
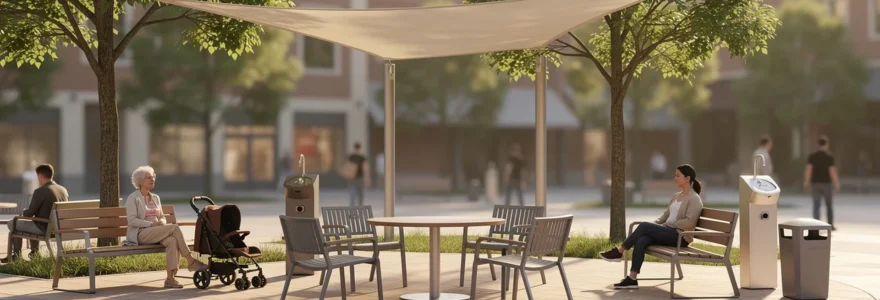
A public space without somewhere to sit is a place people pass through, not a place they choose to stay. Seating, shade and basic amenities are the difference between a street that people simply walk along and one where they linger, meet, watch the world and feel a sense of belonging. Decades of observation by placemaking researchers show that how a bench is placed, designed and used tells us a great deal about who a space is really for. This article examines the theory behind human-centred public space design, the practical standards that shape seating and shelter, and the amenities that together determine whether a public space thrives or is quietly avoided.
Placemaking theory and the Human-Centred design of public realm furniture
Good public space design begins with observing how people actually behave, rather than assuming how they ought to behave. Seating is central to this because it is often the first signal a space gives about whether people are welcome to stay.
William H. whyte's behavioural observations in "the social life of small urban spaces"
William H. Whyte's studies of urban plazas remain a foundational reference for anyone thinking about seating in public space. Whyte observed that many benches installed in city plazas were designed to look good in architectural photographs rather than to be genuinely comfortable or sociable. As he put it:
Benches are artifacts, the purpose of which is to punctuate architectural photos. They are not so good for seating. There are too few of them; they are too small; they are often isolated from other benches or whatever action there is on the plaza.
This observation captures a recurring problem: seating that exists to satisfy a design brief rather than to serve the people who might actually use it. Whyte's method, patient, direct observation of how people choose to sit, stand or gather, remains the starting point for understanding what makes seating succeed or fail.
Jan gehl's "life between buildings" and the 12 quality criteria for public space
Jan Gehl's work builds on this behavioural tradition by insisting that the space "between buildings", not the buildings themselves, is where social life actually happens. His approach treats opportunities to sit, stand, talk and watch as essential ingredients of a lively public realm, arguing that comfort and enjoyment in public space depend on a layered set of qualities: protection from traffic and unpleasant sensory experiences, opportunities to walk, stand and sit, and the possibility of seeing, hearing and talking to other people. Seating sits at the intersection of these concerns, since a bench that is safe, comfortable and well positioned invites exactly the kind of lingering that makes streets and squares feel alive.
Project for public spaces (PPS) and the "power of 10+" methodology
Organisations dedicated to placemaking have long argued that seating is not a decorative afterthought but a core diagnostic tool. Observing how people use, ignore or improvise around seating reveals whether a space is genuinely welcoming. The "Power of 10+" idea, that a thriving district needs multiple destinations, each offering multiple things to do, depends heavily on seating as the enabling element: a place with a great view, a market stall or a piece of public art still needs somewhere for people to stop and stay a while. Without that, even well-designed activities fail to generate lasting social life.
Sociopetal versus sociofugal seating arrangements
Seating arrangements can be broadly grouped as sociopetal, encouraging conversation and interaction, or sociofugal, discouraging it. Benches arranged in a circle or facing one another invite groups to gather and talk, while seats arranged in rows facing outward, or spaced far apart, tend to isolate individuals. Both have their place: a bus stop bench facing the street suits strangers waiting individually, while a cluster of benches around a shared table suits families or groups of friends. The mix of short benches and long seating ledges seen in Stockholm's public spaces, for example, shows how offering both types within the same area accommodates very different social dynamics.
Seating typologies and ergonomic standards in urban furniture design
Beyond the theory, the practical choices, dimensions, materials and placement, determine whether seating actually gets used.
Movable chairs versus fixed benches: lessons from bryant park, new york
One of the clearest lessons from decades of public space research is that movable seating tends to outperform fixed benches in encouraging use. Paris's Luxembourg Gardens is a strong example: its appeal rests substantially on several thousand movable chairs, which visitors can carry into the sun or the shade, arrange into groups, or simply turn to face whichever direction they prefer. This freedom to adjust one's own seat, rather than accept whatever a fixed bench dictates, gives people a small but meaningful sense of control over their environment. The same principle has been applied successfully in other well-known urban parks, where movable chairs consistently prove more popular than fixed benches because they let people decide exactly how and with whom they want to sit.
Perching bars and lean rails for transient Micro-Dwelling
Not every pause in a public space calls for a full seat. Lean rails and perching bars serve people who want to rest briefly, check a phone, or wait for a companion without committing to sitting down fully. These are especially useful in transit environments and busy streets, where space is limited but a moment's pause is still valuable. However, some cities have used "leaning benches" as a substitute for genuine seating at bus stops, effectively reducing comfort for people who need a proper seat, such as older adults or those with mobility difficulties. This should be understood as a compromise rather than a design improvement.
ADA and BS 8300 compliance for inclusive seating height and armrest positioning
Seating height, depth and the presence of armrests matter enormously for accessibility. Seats that are too low or lack armrests can make standing up difficult for older people or those with limited mobility, while seating with no back support offers little comfort for a longer rest. Accessibility standards exist precisely to ensure that public seating works for the widest possible range of users, not only the able-bodied adult assumed by many older designs. Building these considerations into seating specification from the outset, rather than retrofitting it later, produces more genuinely inclusive public spaces.
Material selection: vitra's corten steel versus FSC-Certified timber slats
Material choice shapes both the durability and the feel of public seating. Timber slats offer warmth and comfort, particularly in cooler climates, and sustainably sourced timber aligns with environmental goals. Weathering steel and other durable metals can offer robustness and low maintenance, but can become uncomfortably hot or cold depending on climate and orientation. The right choice depends on context: a seafront bench exposed to salt air has very different needs from a shaded courtyard seat in a Mediterranean plaza. Durability and functionality play a key role in the efficient management of a public space, and materials that are easy to repair also make recovery from vandalism swift and affordable.
Anti-homeless design controversies and hostile architecture debates
Not all seating decisions are neutral. Some cities and property owners have deliberately reduced or redesigned seating to discourage lingering, sleeping or gathering, particularly around commercial buildings. This pattern was visible decades ago in North American plazas such as Houston's Shell Plaza, where building owners actively resisted providing seating for fear of who might use it. It persists today in the form of benches made deliberately smaller, less comfortable, less stable, or shaped to prevent lying down. This approach, often described as hostile architecture, sends an unmistakable message about who a space is designed for. As one recent analysis of the trend put it, this kind of design can make public spaces "unusable and unappealing", and it works against the basic purpose of public space: inclusion, comfort and welcome for everyone, not just those deemed desirable.
Microclimate engineering through shade structures and urban canopy cover
Seating alone is not enough if people cannot bear to sit there in the heat, cold or rain. Shade and shelter determine whether seating is usable across seasons and times of day.
Tensile membrane canopies and the sydney opera house forecourt shading model
Lightweight tensile membrane structures have become a popular solution for shading large open forecourts and plazas, particularly in cities with strong sun exposure. These canopies allow architects to shade extensive public gathering areas without the visual bulk of solid roofing, preserving sightlines while still making outdoor seating usable during the hottest parts of the day.
Urban tree canopy targets: melbourne's urban forest strategy
Trees remain one of the most effective and cost-efficient shading tools available to cities. Melbourne's approach to expanding its urban forest reflects a wider recognition among city planners that tree canopy cover delivers cooling, shade and visual amenity simultaneously, while also supporting biodiversity. Trees soften the landscape, create a more pleasant and interesting street environment, and in summer help cool streets directly by providing shade, all of which extends the comfortable use of nearby seating.
Solar shading devices and the universal thermal climate index (UTCI)
Thermal comfort in outdoor spaces depends on more than air temperature alone; wind, humidity and solar radiation all affect how comfortable a seated person feels. Designers increasingly use recognised thermal comfort indices to assess how shading devices, orientation and surface materials combine to affect the felt experience of sitting outdoors, helping ensure that shade structures are placed where they will do the most good rather than simply where they look attractive.
Pergolas, Brise-Soleil and passive cooling in mediterranean plazas
In hotter climates, architectural shading elements such as pergolas and brise-soleil louvres have long been used to filter direct sun while still allowing airflow, a passive cooling approach that predates mechanical alternatives by centuries. These structures work particularly well combined with seating, since they create pockets of comfortable shade throughout the day as the sun moves, extending the hours during which a plaza or square remains genuinely usable.
Integrated amenity provision and the complete streets framework
Seating and shade work best as part of a wider network of amenities that together make a street or square somewhere people want to spend time.
Drinking fountains and Bottle-Refill stations: the melbourne water model
Free public drinking water is a simple but often overlooked amenity that keeps people comfortable and encourages longer visits, particularly during warmer months. Cities that install accessible drinking fountains and bottle-refill points alongside seating and shade create a more complete offer for pedestrians, cyclists and families spending extended time outdoors.
Public lavatory accessibility and the changing places scheme
Access to a toilet is frequently the deciding factor in how long someone, particularly a parent with young children, an older person or someone with a disability, is willing to stay in a public space. Facilities designed to accommodate a wider range of needs, including those with more significant physical disabilities, are an essential complement to good seating; without them, even the most comfortable bench cannot support a lengthy visit.
Wayfinding signage and legible london's pedestrian information system
Clear, well-placed signage helps people navigate confidently and communicates far more than simple directions. Good signage schemes can encourage exploration on foot by reassuring visitors that they will be able to find their way, whether to a nearby park bench, a station or a well-shaded square, and can transform how legible and welcoming an entire district feels.
Wi-fi kiosks and LinkNYC as digital street furniture infrastructure
Modern street furniture increasingly incorporates digital services alongside physical seating and shelter. Kiosks offering free public Wi-Fi, phone charging and local information turn ordinary street corners into small hubs of activity, encouraging people to pause nearby, often close to seating, extending dwell time in much the same way that food vendors have long been shown to attract and hold a crowd.
Universal accessibility and Age-Friendly urbanism in public realm planning
Public space amenities must work for people across the full range of ages and abilities, not just the fit and able-bodied majority.
WHO global network for Age-Friendly cities and communities criteria
International frameworks for age-friendly urban design consistently identify seating, rest points and accessible pedestrian routes as fundamental requirements for cities that want to remain liveable for ageing populations. Frequent, well-placed benches allow older residents to break up longer walks, supporting independence and reducing isolation.
Tactile paving and wheelchair turning radii in seating bay design
Accessible seating areas need to accommodate wheelchair users comfortably, which means allowing adequate turning space and clear, level approaches free of obstacles. Tactile paving near seating bays and crossings helps visually impaired pedestrians navigate safely. These details are easy to overlook in general layout plans but make the difference between a seating area that genuinely serves everyone and one that quietly excludes a significant portion of potential users.
Intergenerational design principles from singapore's kampung admiralty
Some of the most successful recent public space projects deliberately bring different generations together in shared spaces rather than segregating amenities by age group. Combining seating, greenery and community facilities in ways that appeal simultaneously to older residents, families and younger visitors creates the kind of diverse, overlapping use that researchers have long associated with genuinely successful public spaces.
Measuring social return on investment in public space amenity design
Assessing whether seating and amenities are working requires more than intuition; it benefits from systematic observation and data.
Gehl institute's public life data protocol and Dwell-Time analysis
Structured public life studies, recording how many people use a space, how long they stay, and what they do there, provide the evidence base for good amenity design. Dwell-time analysis in particular reveals whether seating is genuinely encouraging people to linger or simply being ignored, giving planners concrete feedback on what to adjust.
Footfall analytics and economic uplift in business improvement districts
There is a well-established link between comfortable, well-furnished public spaces and increased footfall for surrounding businesses. Well-placed seating, shade and other amenities encourage people to stay longer in a town centre or high street, which in turn supports local retail and hospitality. As more shopping moves online, this ability of the public realm to draw people in and keep them there becomes increasingly important to the economic health of town centres.
Post-occupancy evaluation case study: superkilen park, copenhagen
Reviewing how a space performs after completion, rather than assuming success based on the design brief alone, is essential to improving future projects. Observing actual patterns of use, which benches are always full, which areas are avoided, where people create their own improvised seating, provides the most honest verdict on whether a design has succeeded. This approach echoes the earliest lessons from decades of public space observation: the proof of good seating is not in how it looks, but in how people choose to use it.